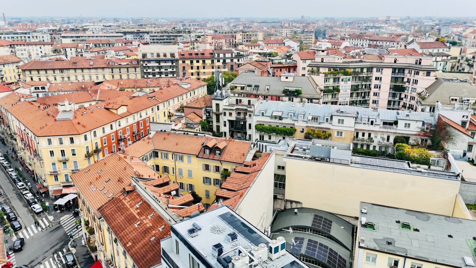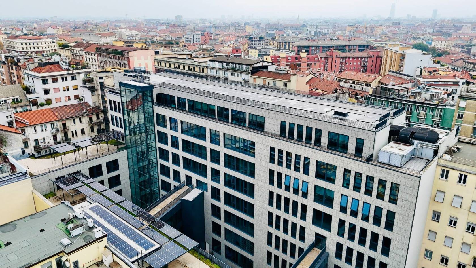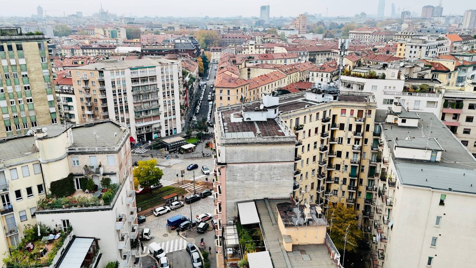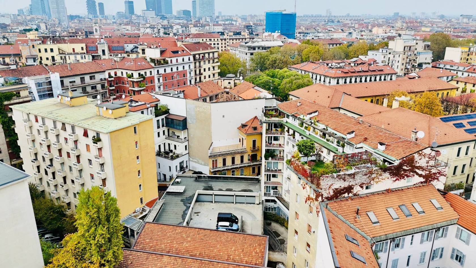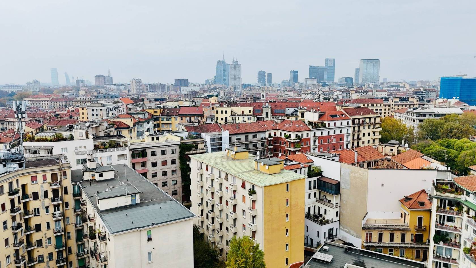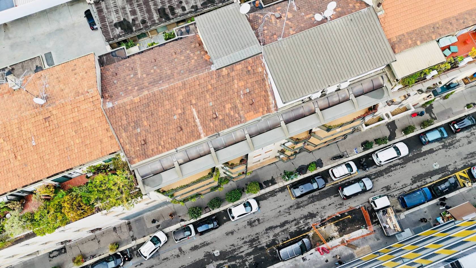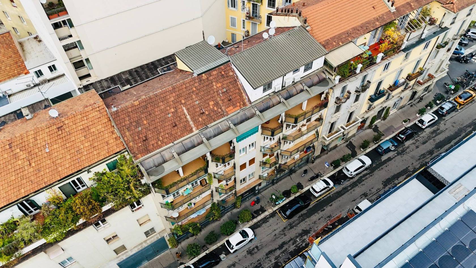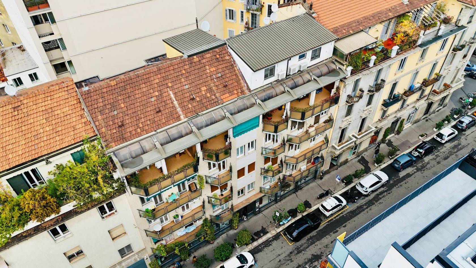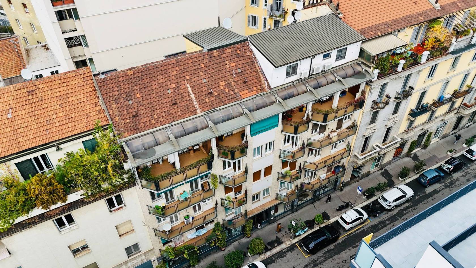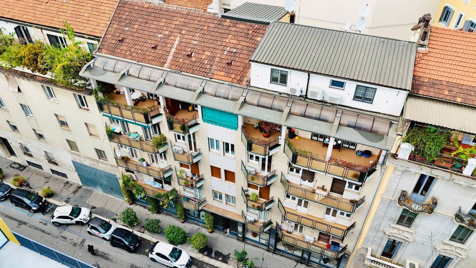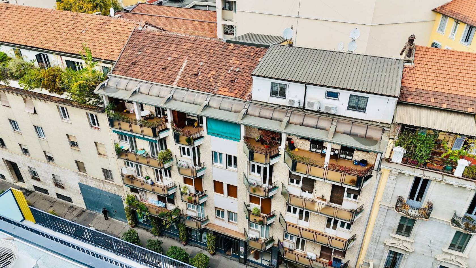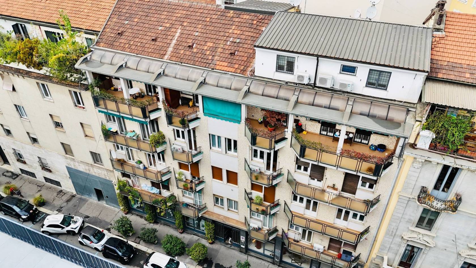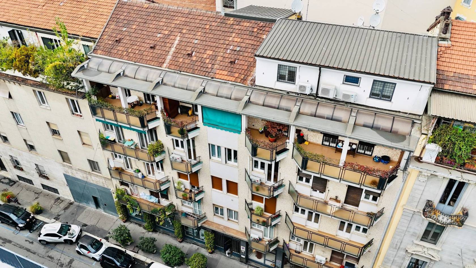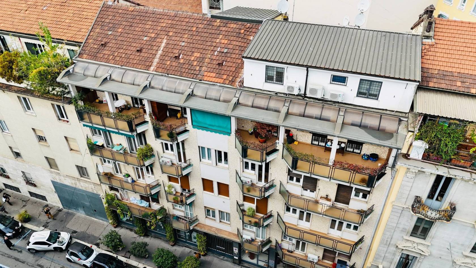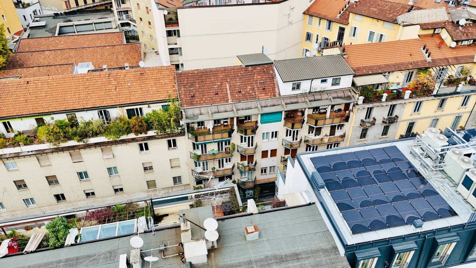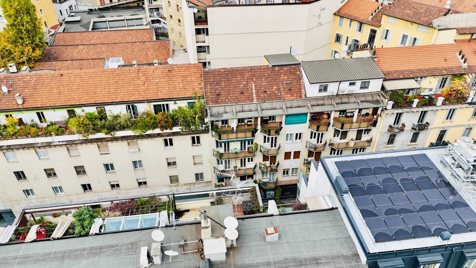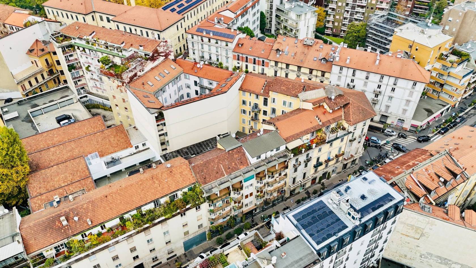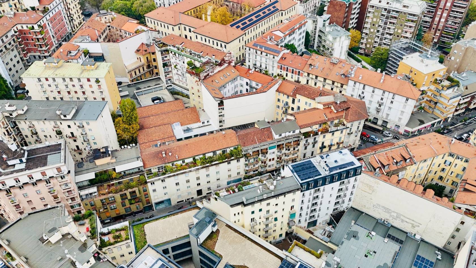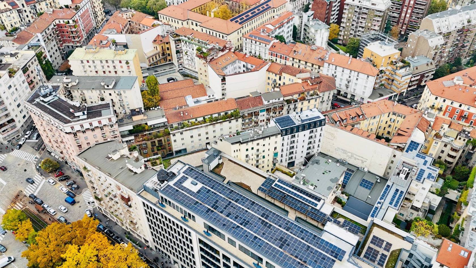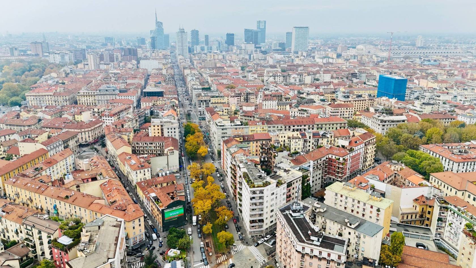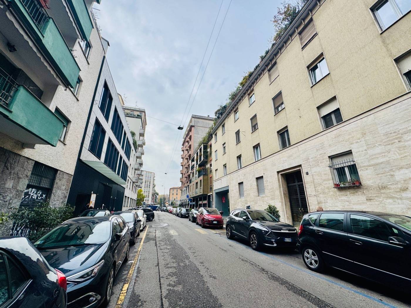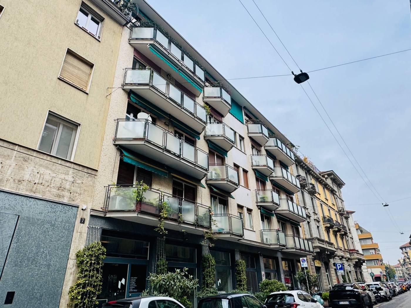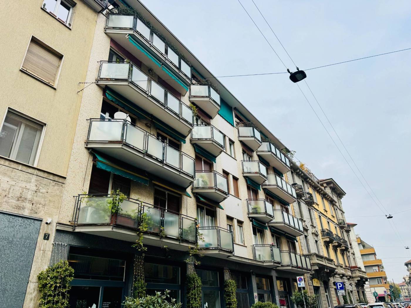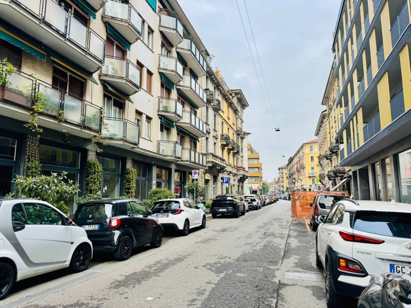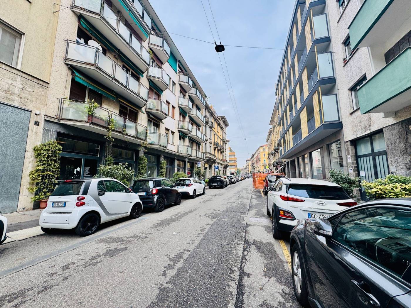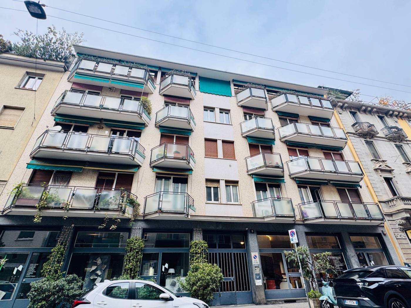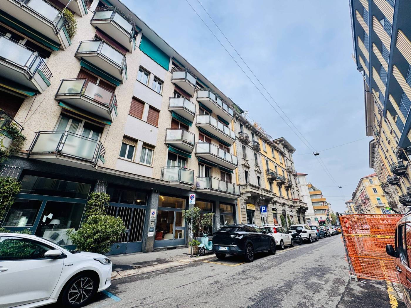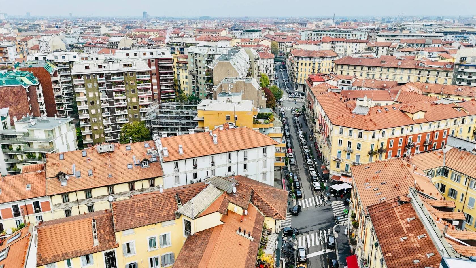
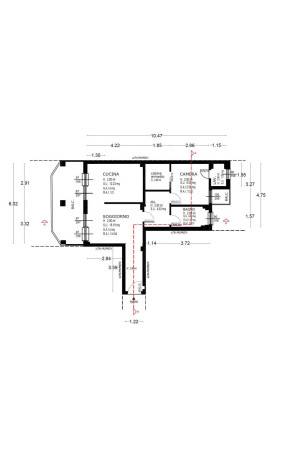
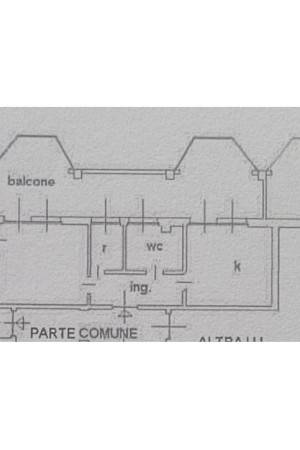
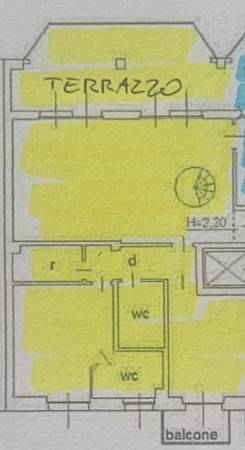
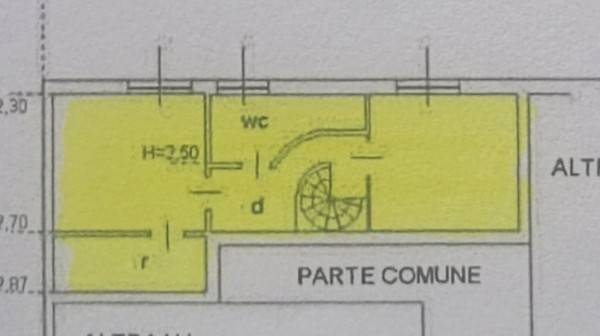
Porta Venezia. Entire top-floor penthouse with a terrace. Porta Venezia (known as Porta Orientale until 1860, Porta Riconoscenza during the Napoleonic era, and also referred to as “Porta Renza” in the Milanese dialect) is one of the six main gates of Milan, originally built into the Spanish-era ramparts—which have since been demolished. Located in the northeastern part of the city, it is distinguished today by the neoclassical, Doric-style toll booths designed by architect Rodolfo Vantini (1827–1828) and stands in the center of Piazza Oberdan, at the end of Corso Venezia. Situated on Via Achille Maiocchi, this property—currently for sale—is a unique offering in the Porta Venezia/Morgagni district. It presents the opportunity to combine three adjacent apartments located on the top (fourth) floor of a 1970s building. The well-maintained building includes an elevator. The first unit (70 sqm plus a 20 sqm terrace) has been completely renovated and comprises an entrance hall, a study area, a bathroom, a kitchen, and a bedroom suite with a walk-in closet, an en-suite bathroom, and a balcony facing the courtyard. Adjoining this is a second unit (30 sqm plus a 30 sqm terrace) featuring an entrance, a living room with a kitchen, a bathroom, and a bedroom. A third, adjacent unit (120 sqm across two levels, plus a 20 sqm terrace) includes an entrance, a living room, a kitchen, a laundry area, a bedroom, and a bathroom; a staircase leads to the fifth floor, which houses two additional bedrooms and a bathroom. By combining these three units, one could create a property with a total commercial area of 255 square meters, featuring a very large terrace measuring 70 square meters. The building has a central natural gas heating system. The fully renovated apartment is equipped with a heating and air-conditioning system. An exceptional opportunity for a complete renovation and reconfiguration of the interior space, further enhanced by a remarkably large terrace—a highly desirable feature. On the fifth floor, there is also the option to acquire an attic, providing additional usable space. For further information: GIEFFE PATRIMONI Real Estate Advisor, Turin – London – Alba – Milan – Rome – Monza. (+39) 011 / 76.000.11 All information provided above does not constitute a contractual element or obligation.

 2 rooms
 65 sqm
 1bathrooms
 Residential Properties
 Commercial Properties
 Gieffe Patrimoni
 Privacy