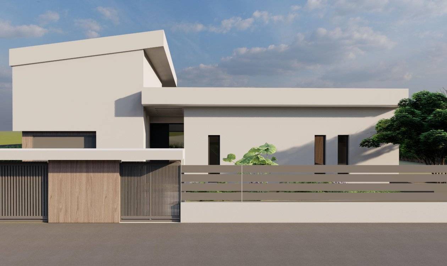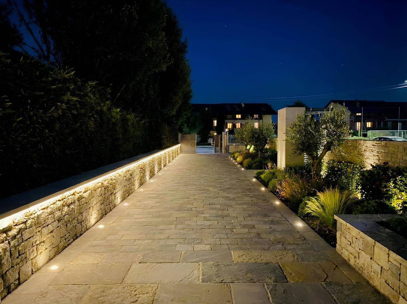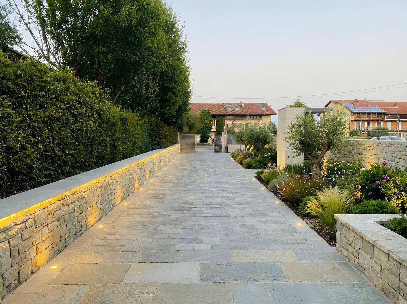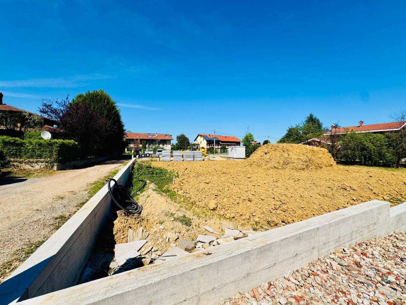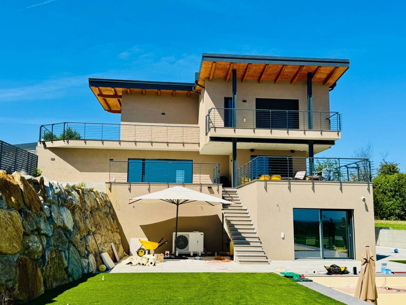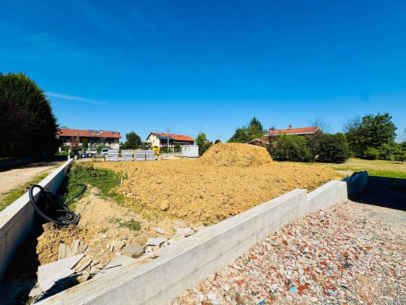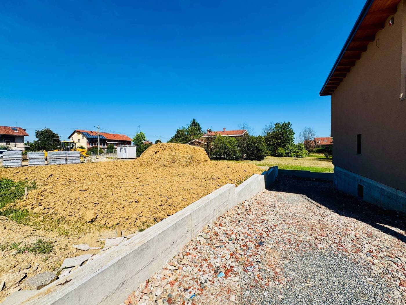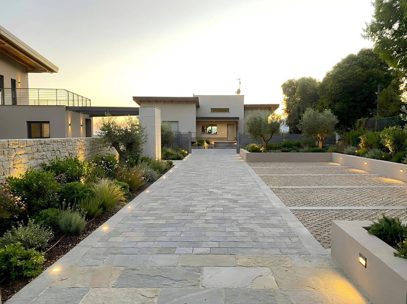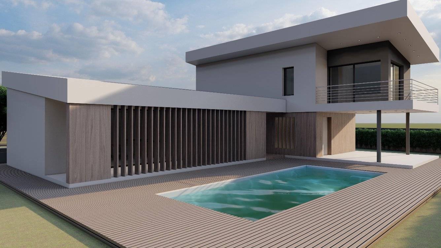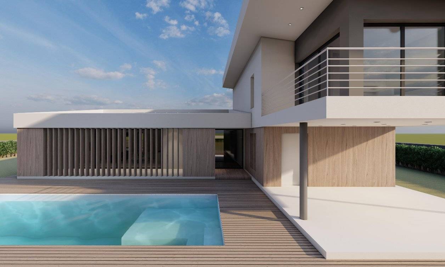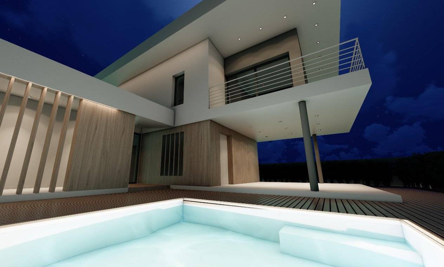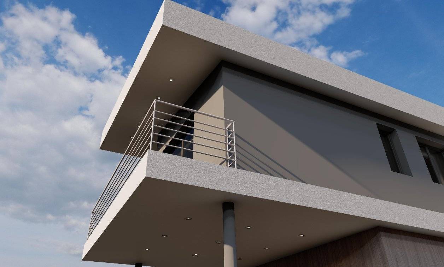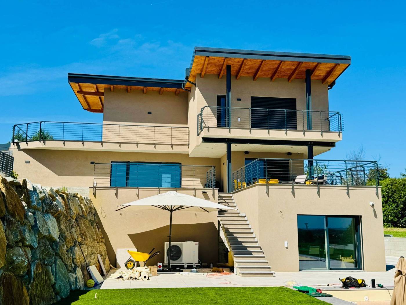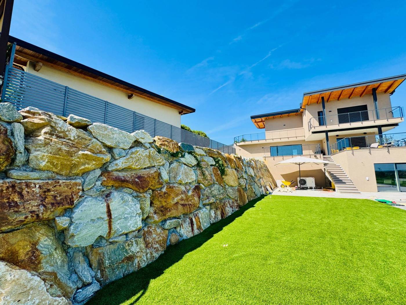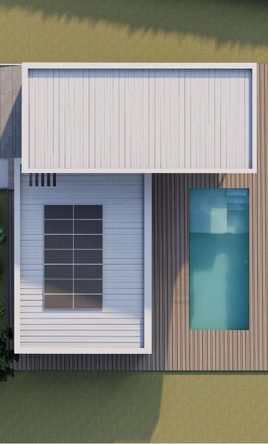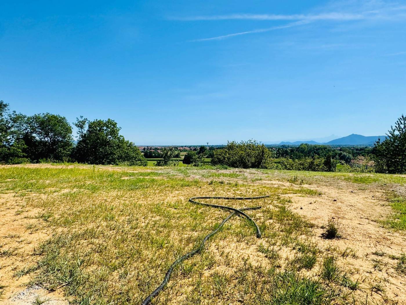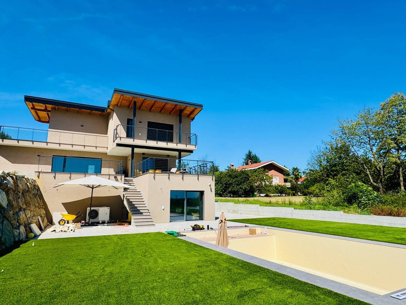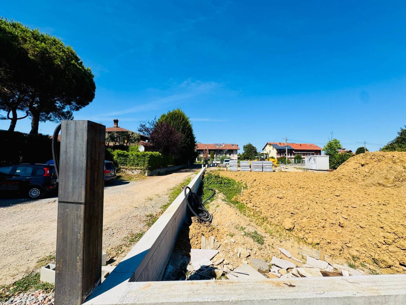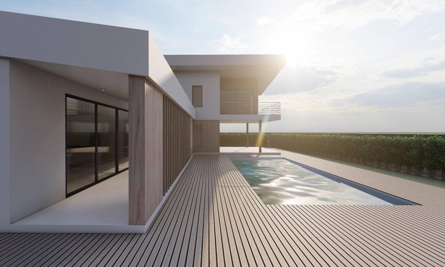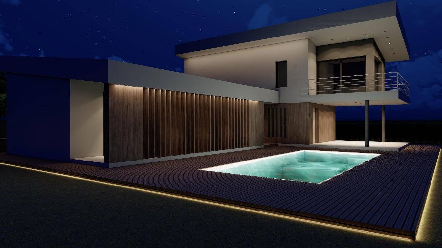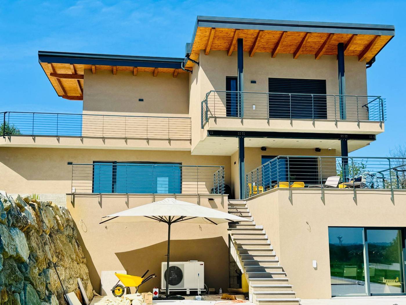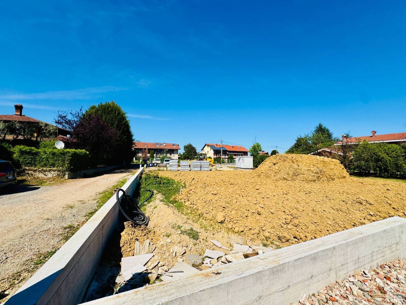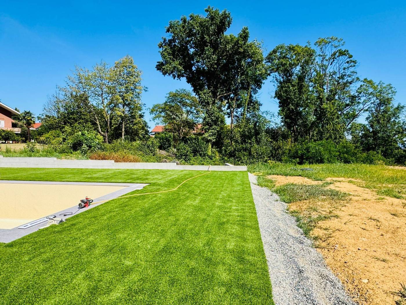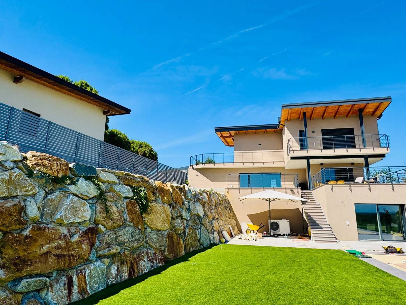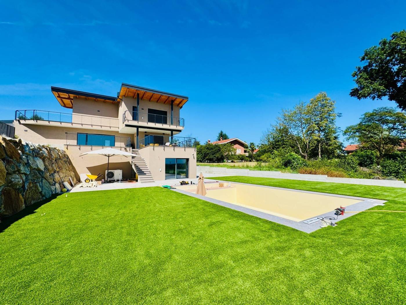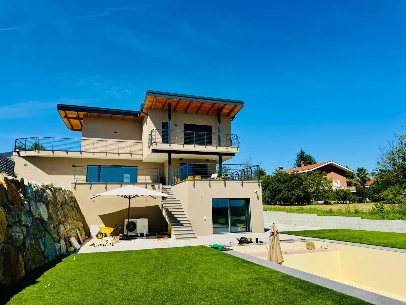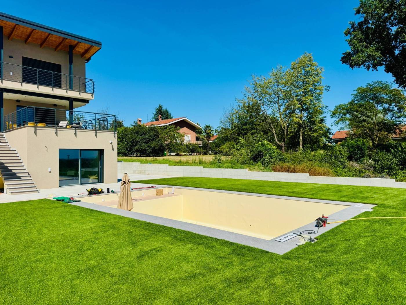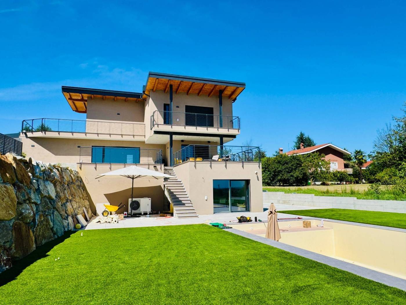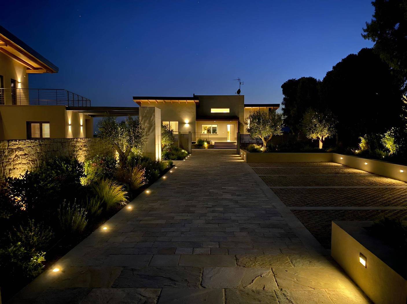
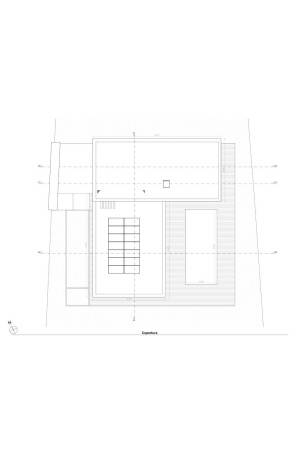
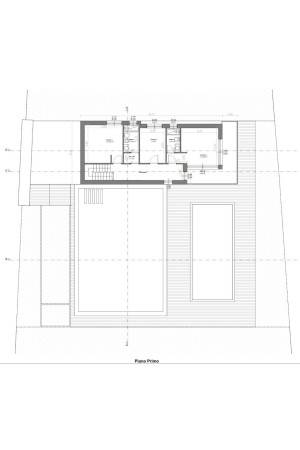
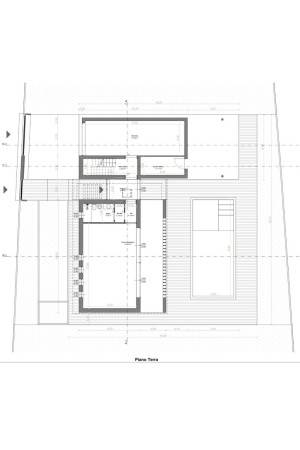
Hi-tech Villa in San Carlo Canavese. Maximum privacy. San Carlo Canavese (San Carlo in Piedmontese, Vauda di Ciriè until 1823) is a municipality in the metropolitan city of Turin, in Piedmont. San Carlo is located in the lower Canavese area, approximately 20-25 kilometers northwest of Turin. Its territory lies mostly on a hilly relief, once called “le Valde” and now called “la Vauda” (from the Old German word “wald,” meaning forest). The relief is what remains of the left moraine of the Stura di Lanzo glacier. The building permit covers a large plot of land, very well located at Strada Corio 91. This permit concerns the construction of three villas (two of which have already been built and are inhabited), characterized by a harmonious urban dialogue as they were built by the same construction company and are the result of a single project. The project involves the construction of a single-family villa designed according to the principles of green building and energy efficiency using XLAM technology, a cross-laminated timber construction system that ensures high structural strength, living comfort, and environmental sustainability. This N-ZEB building consumes almost zero energy, thanks to the use of natural materials, highly efficient systems, and design solutions aimed at optimizing thermal performance and living comfort. The new villa will be a model of sustainable construction, characterized by extremely high energy savings and minimal environmental impact. The use of XLAM technology ensures short construction times (12 months from start of work), high seismic safety, and superior living comfort compared to traditional construction. Situated in a panoramic location with sweeping views, free on four sides, the villa is surrounded by a 600-square-meter green and planted park, which could accommodate a swimming pool (permission has already been granted). The property will be distributed over two levels (a basement level is also available upon request). The 84 sq m ground floor features an entrance hall leading to a large living room with direct access through large sliding glass windows (featured throughout the property) overlooking the garden and unobstructed mountain views. The eat-in kitchen will include a pantry. A generously sized guest bathroom with windows and an anteroom awaits. A 71 sq m outdoor porch overlooks the garden or pool. On the 77 sq m first floor, an internal staircase leads to three large bedrooms and two bathrooms (one ensuite in the master bedroom). A large 17 sq m corner balcony is featured. A triple garage of approximately 40 sq m is located on the ground floor. The 600 sq m flat garden could accommodate a swimming pool (subject to availability). Three private outdoor parking spaces in a private courtyard are available for use by the three villas only. This high-end property, under construction in 2026, features state-of-the-art systems and every comfort. Triple-glazed windows and doors with double-glazed windows are shatterproof. 10 kWh heat pump heating system and 6 kWh photovoltaic system. Hot and cold air conditioning system. Subrogatable builder’s loan. Land registry category A7. Possibility of finalizing modifications or variations outside of the specifications directly with the construction company during the initial phase. Privacy and excellent security are guaranteed due to the villa’s uninsulated location. Close to Turin Caselle Airport and an 18-hole golf course, a 5-minute drive away. For information: GIEFFE PATRIMONI Real Estate Advisor, Turin – London – Alba – Milan – Rome – Monza. (+39) 011 / 76.000.11 All the above information does not constitute contractual elements or conditions.

 4 rooms
 124 sqm
 1bathrooms
 Residential Properties
  Commercial Properties
  Gieffe Patrimoni
  Privacy